
🐟 🐟 🐟
Lara Chapman on the new Sydney Fish Market
What does it look like to write architectural criticism 'from below'? Tailing the Sydney Fish Market's everyday users as well as its designers, Lara Chapman weighs up the importance of industrial spectacle to fish architecture past and present.
‘Isn’t this so exciting?!’ a suited mum whispers loudly to her suited son, who looks about thirteen. ‘I juuuust waaaaant some suuuushiii!’, he whines in reply – perhaps fairly, for if he has been promised sushi, it has been a long time coming.
It’s 7:02am on January 19, two minutes after a ribbon was cut and the new Sydney Fish Market (SFM) slid its doors open to the public for the very first time. The small invite-only crowd has been politely but firmly instructed to hang back so as not to ruin the photos of various politicians taking their first steps through the doors. A lady with a shopping trolley pushes ahead, either not having heard the instructions or not caring, since the market is now officially open to all.
For the past forty-five minutes, MP after MP has spoken about the importance of this new building designed by the Danish-turned-multi-national architecture firm 3XN GXN with Australian-turned-multi-national design firms BVN Architecture and landscape architects ASPECT Studios. ‘It is an absolute pleasure to welcome you all here to this historic and much anticipated occasion,’ said the fittingly named Kiersten Fishburn, Secretary of the Department of Planning, Housing and Infrastructure. ‘This is a huge moment for Sydney and a wonderful achievement for the seafood industry in the most beautiful harbour and most beautiful city on earth,’ the Premier Chris Minns followed up. He’s laying it on a little thick: ‘We’re opening the biggest and best fish market in the world.’ A quick fact-check tells me this isn’t true. The new market is the biggest in the southern hemisphere, but only the third or fourth biggest in the world, depending on whether you measure by square-meterage or the volume of produce. As to whether it is the best, well, that is highly subjective.
We are told how it will attract 6 million visitors a year; provide jobs for over 1,000 people; substantially increase the annual $370 million-dollar revenue that the fishing industries currently bring to NSW; increase export opportunities; be a key feature on a 15km public foreshore walk; make room for 1,400 homes to be built on the old site; and become a ‘must see’ tourist spot and a regular hang-out for locals. The new Sydney Fish Market, we are promised by those with their fingers in the fish pie, will significantly boost the state’s economy.
No one mentions the $836m that has been spent on the market; or that it is being delivered years behind schedule; or the community push-back it’s faced; or the ongoing legal battle between the builder Multiplex and Infrastructure NSW over construction costs, breach of contract, project mismanagement, and design issues. Though perhaps this is what Fishburn means when she mentions ‘the hard work, the effort, the sweat and sometimes the tears that went into this building’. Today, after all, is a day of celebration.
As the speeches go on, a man in very short shorts, knee-high black gum boots, and a high-vis yellow vest over a grey hoodie saunters by, holding a coffee, seemingly oblivious to the noise around him – a distinctive, and somewhat amusing, contrast to the suited-and-shiny-booted people whispering to each other in the fastidiously reserved temporary seating. The new fish market, I will soon discover, is full of the incongruities of a mixed-use building. It is a space where labour and leisure collide, function and frivolity overlap, and streams of different commercial activities – from wholesale, to retail, to culinary education, to offices and fish processing facilities – swirl together.
The presence of the gum-booted man brought to mind The Architect Has Left the Building, a dual-screen film that architectural photographer and filmmaker Jim Stephenson made in 2023 with artist Sofia Smith and sound designer and musician Simon James. The roughly half-hour film is compiled from footage that Stephenson had on file from his main job of shooting architectural spaces for firms, magazines and book publishers. Instead of the polished shots of brand new buildings (generally devoid of occupants save for a few staged and posed subjects) that dominate architectural press, this footage focuses on the everyday activities of people in spaces. It catches the atmospheres, sounds, and strangeness of buildings and the way people use and misuse them – kids whispering behind stage curtains, colleagues eating lunch on a windowsill, yoga poses enlivening a vast hall like sculptures in a gallery. ‘The whole piece is intended to be a meditative exercise in people watching, eschewing the formal methods of documenting architecture as edifice, and focusing on life and mess instead,’ writes Stephenson. When we have a brief chat about the film via email, Stephenson emphasises that ‘the unremarkableness of it all was what led us to make it.’
Much writing in architecture is commissioned to capitalise upon eye-catching photography rather than to explore the physical quality of a space. Reading a recent issue of The Architectural Review – a London-based magazine that has been running since 1896 – I was struck by its advertisement: ‘The Architectural Review only covers buildings that its writers have visited, because the best architectural criticism happens on the ground.’ That this is a unique selling point is indicative of the industry’s privileging of spectacle over use. You wouldn’t review a book without reading it; how can you justify publishing a review of a building you haven’t visited? (I should confess: I, too, have written about buildings I haven’t seen in real life, albeit for news articles or features.) Even when architecture criticism does include site visits, it mostly stops at first impressions – a press day visit and/or a guided tour with the architect of a building that is often not yet open to or in use by the public or its occupants. How the building is intended to be used takes precedence over how the building is actually used. Theory matters more than practice.
In contrast to most press tours I’ve been on, the SFM’s opening is a little chaotic – and it’s kind of wonderful. It isn’t a preview or a scheduled press tour; instead it is happening the first day of operations, juggling the public’s and press’ and the workers’ first impressions all at once in a brave move that I suspect is motivated by wanting to avoid more delays. This frenzy presented an opportunity to approach this review a little differently, to ask: what does architectural discourse miss when it overlooks the ‘people-watching’ dimension? When it relies on first impressions devoid of the public or users? When it doesn’t have the time or budget, or the editorial inclination, for sitting in and with the unremarkable?
After the politicians’ photoshoot, the crowd jostles through the ‘upper ground floor’ doors which sit at the top of the Eastern Plaza’s amphitheatre staircase. The East side of the new building is the one closest to the ghost of its sky-blue predecessor across the bay. It looks a little deflated in empty comparison.

Elevations of the North and West faces of the new Sydney Fish Market by 3XN GXN Architects in association with BVN Architecture and ASPECT Studios. Courtesy of 3XN Press.
The new fish market doubles the footprint of the old site by splitting itself across multiple levels. The carpark occupies a basement floor that sits four metres below sea level. At roughly street level, the lower ground is where the fish are processed, stored, and auctioned wholesale. The upper ground is for the public. It has a market-hall layout with shops and restaurants lining the main boulevard with smaller alleyways coming off it. The SFM offices and the Sydney Seafood School are housed in a mezzanine that sits above sections of the retail space. And floating above all this is the market’s huge wavy roof, its long timber beams casting pleasing crisscross shadows through the market hall; light breezes flow through the gap between the walls and the high roof held up by concrete columns. These elements take cues from other open-air marketplaces such as the Torvehallerne food market in Copenhagen and the La Boqueria fresh produce market in Barcelona. Visitors and workers move through the levels via long sloping travelators as well as lifts and external and internal staircases. The building has multiple entrances, the two main public ones sitting at either end of the length of the building.
As a friend and fellow writer remarks to me on the opening day, one ‘enters [the East side] through the gift shop’ – the General Store which sells SFM-branded aprons and cooler bags and plenty of fish-shaped bowls, jugs, plates, and homewares is the first thing you see on the left. Along the wide central boulevard, there is a coffee shop, a deli, a wine store, a gelateria, a florist, and a juice shop with a giant cup-shaped mascot dancing in celebration of the opening. There are also, of course, the SFM fixtures: seafood giants Claudio’s, Christie’s, Nicholas, and Peter’s. With their recognisable red-and-blue graphic signage and cheery fishermen logos, these fishmongers create an uncanny but welcome sense of continuity. Their layouts are familiar, too – a central fish prep area surrounded on all sides by ice- and seafood-filled counters and a few tanks of live crustaceans. The number of vendors in the markets has doubled to nearly forty but, despite this, there is a sense of spatial déjà vu, helped by the fact that nineteen of the former tenants moved with the market after long negotiations.
While SFM has, undoubtably, had a glow up, it doesn’t have the slick sheen of newness that I was expecting. Instead of feeling like a Westfield – a little cold in a premium but muted materiality – the building’s ambience doesn’t stray too far from the former market in maintaining a sense of the industrial. This isn’t the first time 3XN and BVN and ASPECT have undertaken a project that builds on an existing site’s legacy. Before SFM, the three collaborated on Sydney’s Quay Quarter Tower, which opened in 2022 and was the first Australian example of retrofitting a skyscraper, retaining what worked of the original building and upgrading the rest. While much of the work in these firms’ portfolios is large scale and would be easy to write off as a bit ‘showy’ (think university campuses, hospitals, hotels, sporting arenas, and masterplans for districts), it is clear that they do not fall into the architectural trap of copy-and-pasting what has worked before with little regard for different contexts and clients. Instead, there’s a mixture of approaches informed by site and situation. So what, then, informed the quasi-industrial feel of the SFM?
As Sally Campbell, a principal at BVN who worked on the interior designs, tells me, the design was largely influenced by the wetness and messiness of fish. ‘We had to work with the three most bullet-proof materials you can imagine – stainless steel, tiles and glass, and that’s it,’ she says of the material palette for the fishmongers’ spaces. When I ask what the briefs were, she laughs and says they were some of the strangest she’s ever worked on: they were essentially asked to create spaces ‘flattering to fish’. Flattering to fish, or more precisely, flattering to the business of selling fish?
The snippets of conversation I overhear suggest the new design fulfils this brief. ‘It’s amazing,’ a man tells a news camera; ‘Much better than the previous markets’, a lady says; a kid looking at a packed fish counter declares to his Dad, ‘I could eat all of that in one go!’. The seagulls, which aren’t supposed to get into the markets, lurk hungrily in the rafters, seemingly in agreement.
It is no small feat to design a fish market. Firstly, because a public-facing fish market like this one has what Catherine Skinner, another BVN principal, describes as ‘overlapping functions’: it is at once an operating workspace or ‘place of industry’ that caters to the very specific needs of catchers and fishmongers (wholesale and retail) and a hospitality venue patronised daily by thousands of local and overseas visitors – as well as an office space and cooking school. The second reason is the lack of precedent within the architectural industry – there are, in this case, not plenty of fish in the sea. Fred Holt, a 3XN partner and Director of the firm’s Australian branch, recounts that during the international competition to design the new markets held by Infrastructure NSW in 2017, ‘my colleagues and I got asked “have you done a fish market before?”, and we laughed, because how many architects have actually done a fish market!?’ But, Holt adds, ‘we have done retail, we’ve done quite complex operations, we’ve done office spaces, and [combined] that’s essentially what the fish market is’. BVN, similarly, drew on another building typology: hospitals. Skinner explains the parallels: both have complex user flows where workers and visitors share the same areas; both cater to the highly specific storage and workspace needs for an array of tasks; both have strict health and safety protocols.
While there are few contemporary precedents, there is an incredibly long architectural history centred around fish and fishing industries. In his comprehensive Architecture Follows Fish (2025), André Tavares traces how the biological traits of fish have shaped architecture and urban patterns in the North Atlantic across the nineteenth and twentieth centuries: ‘Fish processing is adapted to fish physiology, so it follows that fishing architecture varies according to the species targeted.’ If, as the modernist design mantra goes, ‘form follows function’, then here form follows fish. To illustrate that ‘there is a cod architecture, just as there is a sardine architecture, a sole architecture, or a hake architecture’, Tavares compares the difference between cod-processing and herring-processing structures. While cod is a large predatory fish that is muscular and low in fat, herring is a smaller, fattier fish that feeds on plankton. Thus, cod is best kept salted and dried; herring is more suited to smoking. One requires a drying or freezing facility; the other a smokehouse. Tavares includes a beautiful engraving by Henri-Louis Duhamel du Monceau as evidence of the very particular – and to contemporary eyes quite peculiar – architecture of herring smokehouses. It shows the cross-section of a tall building housing a central fire and an unbearable-looking volume of smoke. Long ladders suspended from the ceiling on either side are scaled by circus-like performers who hang up rows upon rows of herring like clothes on washing lines. Cod processing facilities, meanwhile, were originally large timber outdoor drying racks constructed along coastlines; after WWII rapid advances in freezer technologies moved cod processing to big concrete freezing factories, completely changing its architecture.

Henri-Louis Duhamel Du Monceau, Traité général des pesches et histoire des poissons qu’elles fournissent, parties [5] à [8] (Paris: A Paris, chez Saillant & Nyon, libraires, rue S. Jean-de-Beauvais. Veuve Desaint, libraire, rue du Foin S. Jacques, 1769), folio 15r. Etching. Bibliothèque nationale de France, département Arsenal, FOL-S-1803 (2).
Given that the vendors at Sydney Fish Market process and sell close to 500 different types of fish products between them, how does the variety of species influence the design of the new site? How does form follow the multiplicity of fish? Skinner explains that the architects worked closely with the catchers, fishmongers, and buyers to understand what they needed. There were 4am site visits where key vendors were shadowed for ‘the really nuanced stuff’, such as the fact that mud crabs need to be kept in rooms at 28°C and 90% humidity to keep them unstressed and in optimal condition. Six other different temperature conditions (from -22°C upwards) were required for different types of fish. The design also needed to factor in a wide range of technical equipment, from sorting apparatus to ice machines to hoists for transporting fish, ice, and water between the different areas of the market.
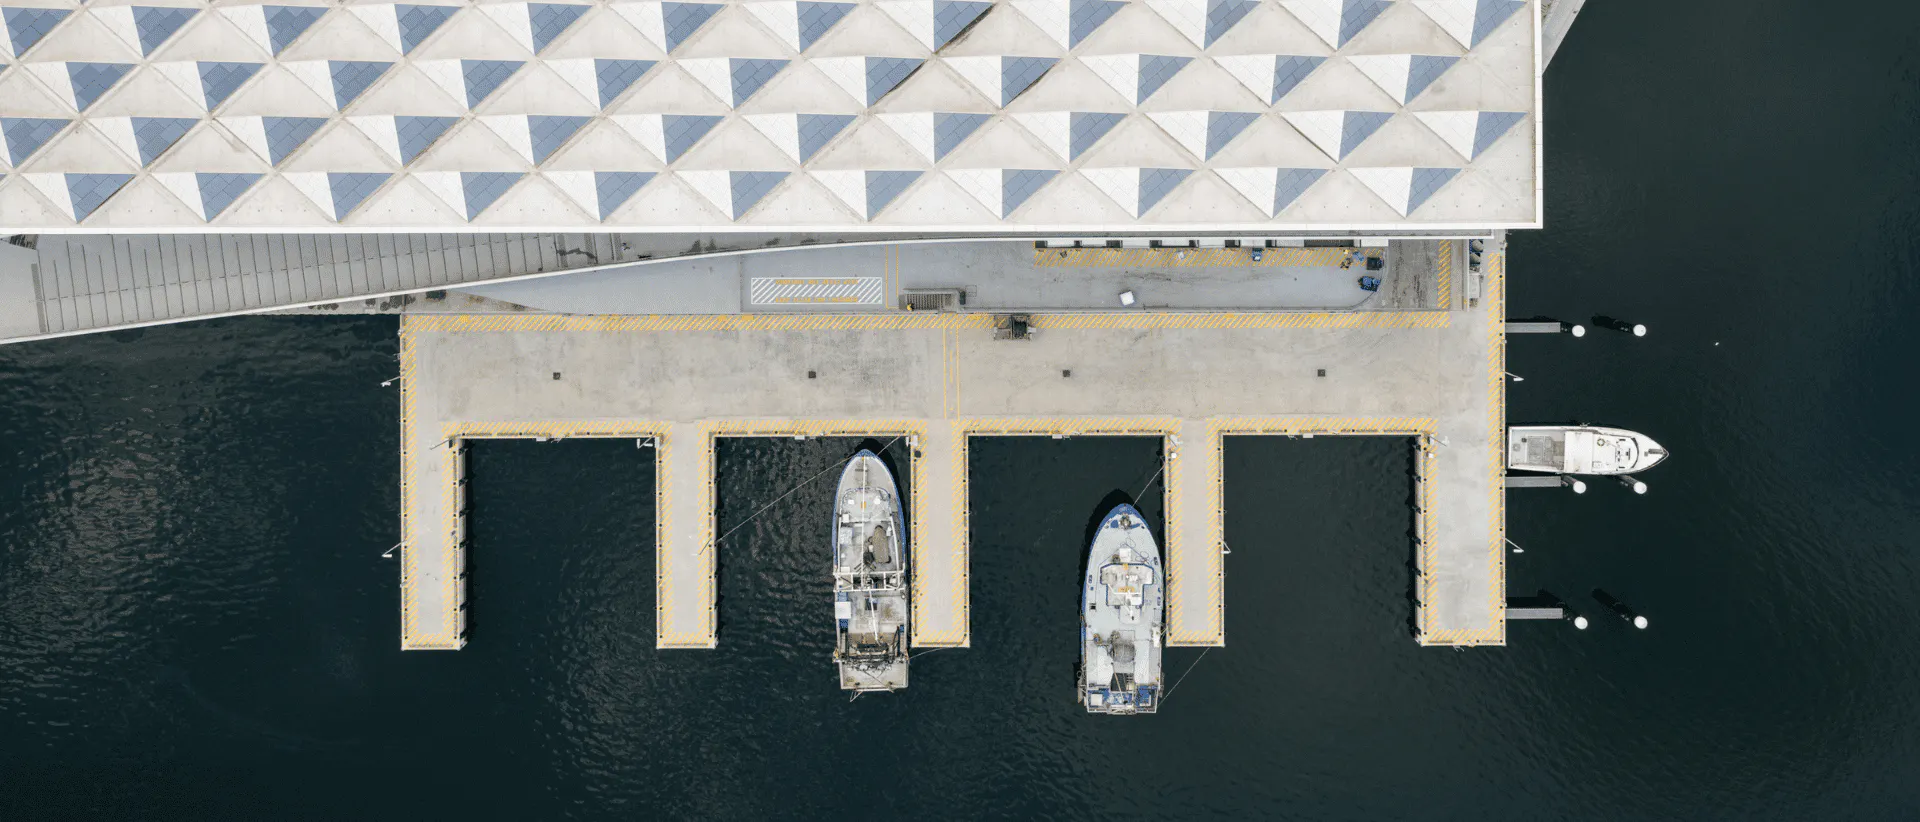
In order to minimise the building’s environmental impact (as stipulated by Infrastructure NSW’s brief), the architects opted for a design with what Skinner describes as ‘an onion effect’ – the coldest of the 40 cold rooms is in the centre as each encircling layer gets progressively warmer. Similarly, the market’s biggest feature – its striking 20,000 square metres of roof (around the size of four football fields according to Infrastructure NSW) – was designed not to look like scales or waves, as many have suggested, but rather, as Holt conveyed, was dictated by sustainability: in order to collect rainwater (for reuse in watering landscaping amenities), two low points and an undulation that would direct water to the collection points were needed. The roof adds to other water savings in the building, notably, a closed-loop wash-down system on the operations floor that filters fishy water for daily reuse. Together, these features mean the building produces around 50% of the water it needs to function. The floating roof also allows for natural ventilation in an open market that would otherwise need considerable energy to cool. The faces of the 407 pyramids that cover the rooftop create shade in one direction, solar panels capture energy in another, and cut-outs on the third side create channels for breezes.

Sydney Fish Market, 2026. Photo by Rasmus Hjortshoj, courtesy of 3XN Press.
While mitigation of energy and water consumption is a worthy ecological goal, can a building that facilitates and expands one of the world’s most environmentally destructive industries ever really be counted as ‘sustainable’? It is curious that fish markets are such popular tourist destinations – as I heard in a number of speeches at the opening, the old fish markets were allegedly the second most popular tourist site in Sydney, beating Bondi Beach and sitting only behind the Harbour Bridge/Opera House combo – when a fish market is, essentially, a graveyard. In the chilling infographic series Slaughterhouse by Dutch architect and urban planner, Theo Deutinger, a collection of black, white, and red drawings map the floorplans and industrial processing lines that transform sheep, cows, chickens, and pigs into ‘a piece of meat on a Styrofoam plate covered in plastic wrap’. Although fish are not included in his illustrations, the series is a reminder of how architecture, design, and ecology intersect to allow for consumption (and overconsumption). As Tavares writes, ‘humans are voracious predators and create objects that scale up their exploitation and extraction of natural resources’. The new SFM is just such an object – its doubled scale and streamlined design allow for significantly more fish to be caught, processed, eaten, and, as the MP for agriculture stressed, exported.
Fish architecture, according to Tavares, becomes problematic when people lose actual sight of how fish are treated to become food. One of the shifts he notices across the twentieth century into the present is the increasing opacity of fish architecture, which ‘conceals the relationship between building practices and the pressure they put on ecological systems’. 3XN and BVN’s fish market, however, was conceived instead with the intention of revealing the industrial nitty-gritty of the fish trade. In fact, one of the design’s major premises is to open up these processes to the eyes of the visiting public – though less to expose ecological entanglements and more to re-capture what Holt describes as the old market’s ‘sense of theatre’.
Holt describes a visit to the old site during the research stage, when he had to dodge out of the way of a big tanker – filled not with petrol but salt water – only to step over some fishy entrails, to illustrate ‘why people go to the fish market’: ‘They love the spectacle of an operating industrial building and then they also know that they’re getting the freshest fish and produce out of the water.’ Other contemporary fish markets the architects studied separated visitors from industry and, in doing so, had become hospitality spaces exclusively. ‘We wanted’, he explains, ‘to take all of the spectacle of goods being pushed around on dollies, the fish on ice, the blue bins being brought into the wholesale areas and seeing fish being filleted – all of that needed to be on display to maintain the authenticity of the existing fish market in the new fish market.’ But how can the drive toward authenticity be squared with the desire for spectacle?
‘All that once was directly lived has become mere representation’, Guy Debord wrote in The Society of the Spectacle (1967), just a year after the old fish market was converted out of an oil depot and industrial petroleum storage space. The conversion was gradual as solutions were improvised and hacked on to accommodate the changing needs of fish wholesalers and, later, public visitors. It wasn’t designed so much as Frankensteined. And herein lies an obstacle: for the very things that elicit such passion for the old site – ‘the sights and sounds and smells and all the inherent danger that came with a fish market’, as Skinner put it – were not only unplanned, but now can’t be planned since ‘in the twenty-first century, that built environment just doesn’t cut it because of all the safety regulations’. The tension between authenticity and spectacle was best (if inadvertently) articulated by Minns, who boasted at the opening that ‘it will be the best smelling fish market in the world today’. The audience laughed, but surely the smell of raw, salty, fresh fish is an essential ingredient of the drama of a fish market?
‘It is about visual porosity,’ Skinner says of a design that, through the extensive use of glass windows and layering of spaces, keeps operations visible, but physically separate from visitors. You can watch the ice melting, but not slip on it. You can see the fish being cut up, but not catch a whiff of them. When the labour of processing fish is quarantined from, or sanitised (in literal and metaphorical senses) for, the consumer, do these glass partitions act as windows or screens? Do they risk overlaying an element of industrial fantasy on a grisly process, blinding us to the ecological and ethical implications of our decisions? Do they distance us from the 50 million people who work on the sea – not to mention the human trafficking abuses – to bring food to our tables? Do they make it easier to ignore the need for ecological balance stressed by Rowena Welsh-Jarrett, a Dharawal and Gumbaynggirr woman who gave the Welcome to Country at the SFM’s opening. ‘Traditionally, my people moved about following the fishing season in this very harbour and the surrounding rivers and bays, travelling as far south as the Shoalhaven River, never taking more than we needed from our lands and waterways,’ she said, in a spirit of commemoration but also warning.
If the market is about visual porosity and spectacle, its intended audience is not always clear. The full details of the building’s most spectacular feature, its roof, are impossible to glean from being at the market alone; like a football stadium, it is best taken in all at once from above – as 3XN’s Danish Director did when he flew into Sydney for the opening. While you can see it from the Anzac Bridge (well, sort of, since traffic is going in the wrong direction on the side of the Bridge nearest Blackwattle Bay), and partially from the ground and water, it is difficult to find a non-airborne vantage point from which to appreciate the entire roof (which can be programmed to light-up with patterns or graphics). I wonder to what extent it was designed with the planned construction of high-rises on the old fish market site in mind, or the increased use of drone photography in architectural media. Skinner describes being up on the roof as the most unique way to fathom its scale and engineering, suggesting that one day the markets could create a Harbour Bridge Climb-like experience up there. Maintenance access routes could allow visitors to get amongst the aluminium pyramids, taking fish tourism to, quite literally, the next level.
As an architectural experiment in authenticity, visual porosity is interesting, but also potentially risky since not all spectacles can be foreseen or intended. After the opening, I was taken, along with two other design writers, on a spontaneous tour of the market with Skinner and Campbell. A travelator transports visitors from the retail floor to the ground floor, where fish processing and trade takes place. A second one, going in the opposite direction, takes you to the basement carpark. At this half-way point, large glass windows offer views into the fish storage and trading floor. Next to these windows, tuna – the biggest and most impressive fish at the market – is laid out for morning wholesale buyers to inspect and collect. By 9:30am, there is only one large tuna left on the metal trollies, its stiff body and fins looking unbearably sad, in this limbo between sea and plate.
As we stood by the glass, Skinner pointed out various features of the space: one of the building’s thirteen ice machines capable of producing some 70 tonnes of seven different types of ice per day; the drainage system, and much more. But I was finding it hard to concentrate. Next to the tuna trolley and mounted on a grey traffic cone was a signboard where ‘mein kamph’ had been scrawled and underlined in black permanent marker. Right where everyone would see it. Was someone working on the closed retail floor trying to be provocative? Were they indicting the SFM as a site of ecocide? (Like something out of W.G. Sebald’s The Rings of Saturn, where fish and industrial fishing become figures for the scale of human suffering in the Holocaust.) Or was it a sign of someone’s horrid politic affiliations? Our little group was too polite to say anything or acknowledge it. We moved on; the sign stayed where it was.
2:50pm on Thursday, February 5: a typically stinking hot summer’s afternoon. The new SFM has been open for a couple of weeks and I’m back for a Stephenson-like people-watching session. I use a different route on this visit, entering via the staircase on Bridge Road, the side of the market that fronts a four-lane road and sits opposite Wentworth Park. The two lay-bys for pick-up and drop-off are busy. With public transport infrastructure, such as the ferry wharf and new metro stop, yet to be built, many people seem to be travelling to the markets via Uber.
Arguably, the Bridge Road side of the building is its B-side, no competition for the north-facing waterside views of Blackwattle Bay. Yet Bridge Road remains a key part of the design’s visual porosity as it looks onto the trading floor and auction house. The façade’s large triple-glazed windows have the feel of airport windows, where you can watch the tarmac, or perhaps more aptly, the sides of a gigantic fishtank. Before reaching them, I pass the still-in-construction visitors’ centre which is tucked under the east-side amphitheatre staircase, as well as the fun, eye-catchingly bright orange furniture in an outdoor space with a water feature but little-to-no shade (it is scorching). To my disappointment, but not wholly to my surprise, the auction room is empty. Its activities tend to take place in the early morning as I learnt on a 4:30am tour of the old Sydney Fish Market almost ten years ago.

Sydney Fish Market, 2026. Photo by Rasmus Hjortshoj, courtesy of 3XN Press.
I begin climbing the gently inclining staircase that Holt described, in a lovely turn of phrase, as a ‘slow stair’. The steps run alongside the huge windows, allowing visitors a high vantage point from which to peer down onto the trading floor. If the fish market, as Holt suggested, is a theatre, this staircase has the top-tier seats. However, today the stage is devoid of much of its cast. There’s a single high-vis-vested man with a power hose, spraying the grey painted floor and occasionally pausing to check his phone. White lines painted on the ground resemble the markings of parking spots, albeit a little smaller. I figure this is where the catchers line up their fish for sale, the lot numbers corresponding with those on the auction screens. There are a few A-boards leaning against the wall with SFM graphics saying things like ‘Crustaceans’ and ‘Big Fish’. Are these for the benefit of those working there or for those looking in? The man continues to hose, not once looking out to the street. There’s a disconnect, I think, between the intended theatricality and the practicality of the fish market’s schedule. Daytime visitors and the operational floor workers pass each other like ships in the night – aware of the others’ presence but never seeing them fully. The emptiness makes it feel more like the kinds of images you see in architectural press. I make a mental note to come back first thing another morning to catch the fishy theatre.
For today, I continue up the staircase and arrive on the roadside balcony. There are uniform-clad workers sitting on the top steps and on crates near the walls, eating late lunches, chatting, sitting quietly, or looking at their phones. One staff member is scrupulously cleaning a metal trolley. Though a public area, the balcony is most readily accessed via the Bridge Road staircase – not the entrance most people would instinctively take. As a result, in the couple of weeks that the fish market has been open, it seems to have become a workers’ refuge from the 230,000+ visitors who have reportedly visited to date, an escape from being part of the spectacle. It probably helps that it’s one of the few areas that is shady too. I spot one other visitor on this balcony who is trying to get through a sliding door, not noticing the discreetly placed e-tag sensor mounted on a nearby pole. They try a few more times to activate the doors (no one steps in to help) and eventually resign themselves to taking the walkway that leads to the West entrance. I follow them there.
There are already stains on the cast concrete floor, making the building feel well-used, broken-in. I’m standing outside the Cow & the Moon gelateria, and can’t help but imagine the stories behind the stains – how many slippery scoops of ice cream have been lost to heat and gravity? Were these tragedies met with tears, nonchalance, or laughter? I decide to get a gelato (when in Rome or something like that) and hear from the staff that usually the line goes out the shop, through the seating area and out the sliding door entrance. But ‘today is not so bad’, they say.
With gelato in hand and looking down the market’s central walkway, I note a much slower pace to this fish market than the last, a kind of meandering that, I think, is largely down to the street-like layout. People animatedly come-and-go with shopping bags despite the heat. A conspicuous number of vehicles – wheelchairs, buggies, shopping trolleys, and mobility scooters – passes by. Vested workers laugh and yell down the boulevard to colleagues; others move bins and trollies to and from the lifts. As in a hospital, uniforms instantly mark out the staff, but many of those in high-vis or logo-ed polo shirts are also patrons. A woman in a blue fishmonger’s uniform and gum boots sits at the table next to me. She quickly but meticulously unpacks some sushi and stacks a cone, upside down, onto a scoop of ice cream in a cup. She starts picking pieces of something from her sushi, efficiently disposing of them in a plastic bag. Throughout this ritual, the video call she is on via phone and AirPods proceeds unbroken. If there is a theatre here, it is a theatre of the everyday – a theatre of ordinary pleasure.
I am back for the third and final time (for this piece, at least). It’s 5:30am on February 11, and the sky has turned the kind of intensely dark blue that signals the start of the sun’s push at the horizon. It’s very empty on the wide footpath outside the market with only a few people gathering around a friendly guide for the official SFM tour. I haven’t signed up but I have been told by 3XN and BVN that pre-dawn is the best time to see the auction hall and operational floor in action. Despite the official opening time of 7am, they said I’d likely be able to access the building, and if not, the windows on Bridge Road would give me a pretty good view of the hustle and bustle. Yet, today at least, the building is firmly closed. Not only that, but all the staircases and a few walkways have also been blocked off with metal barriers or retractable-rope fencing. When I ask the tour guide, he tells me that nothing will be open until seven unless I book a tour which runs Monday to Friday from 6am. ‘Join us!’, he beams. Another day.

Through the same Bridge Road window I peered through last time, I now see the auction hall’s amphitheatre of tiered seats full of people barely moving or talking, their eyes singularly fixed on three gigantic TV screens that I can only see the back of. It’s like a real-life Gogglebox, but much less entertaining. From a tour I’d taken at the old site, I know that these screens are where the true action is taking place, showing a fast-paced auction system based on the Dutch method of selling tulips which starts, unusually, with the highest price before falling to attract quick bidding. The first bidder to press a button and lock in a price wins the lot and the auction swiftly moves on. This upside-down auctioning system is tailored for produce that deteriorates quickly, where freshness is key. Like other auctions, it is a game of holding one’s nerve while also trying to read those around you, but the stakes are raised because as soon as the first bid is made, the lot is gone with no chance for outbidding. Observing this drama from the street is as frustrating as watching a soccer game without being able to see the goals. Especially so when I know there is a space on the retail floor to catch the auctioneers and the screens, but can’t get there!
A couple of runners go by as I retrace my way along Bridge Road to the outside towards the trading floor where the fish are laid out for inspection. It is at this enormous window that I finally get to pull back the curtain a little. There is a sea of bright blue crates, some visibly leaking, stacked in neat rows flush up again the floor markings. Because the floor-length windows do not reach street level, but only to down to my chin, I can’t see into the open-topped crates, though a tail or two stick out of their tops. The stairs would afford a better vantage point of the actual fish, but today a laminated sign strung to the temporary metal barricade reads ‘no public access beyond this point’. Inside, workers refer to pieces of paper; they hardly speak a word to each other as they individually shift produce on small trolleys, some moving only metres, others disappearing entirely – probably to the awaiting vehicles of successful bidders to be driven off to restaurants, supermarkets, or secondary fish vendors around Sydney. There are occasional nods or tilts of heads to indicate when one can cross another’s path.

The quiet efficiency reminds me of that genre of computer game where you are tasked with manual labour – tending a farm, making pizzas or unpacking a room – often referred to as ‘cosy gaming’. The appeal of such games, as India Block has written, stems from the opportunity they provide to create order with little risk. As at the fish market, the drama of things being put in their place unfolds with comforting repetition and has what Block suggests is a ‘slightly voyeuristic thrill’. Except that watching it IRL rather than doing it on-screen feels creepier. At some point a worker stops and stares back at me quizzically. Without thinking, I smile and wave; bemused, they obligingly return the gesture then go back to work. I stand outside cringing.
As the sun continues to rise and the seagulls, miners, and lorikeets stir and squark, I relocate to the West side of the market, sitting with my thermos on the edge of a planter, watching the carpark entrance. A van enters, then a ute, then nothing for a long time. A car with a green p-plate comes in faster than it should, while four workers arrive by foot, following the car’s route down into the sunken carpark. In an incredible feat of engineering, the builders (Multiplex) constructed a cofferdam – think of an empty water glass in a larger body of water, its lip just above the waterline – to lay the foundations and walls of the carpark. Infrastructure NSW didn’t want the fish markets bearing down too much on Wentworth Park across the road, so in a spirit of discretion, ‘they asked if we could be lower than the Moreton Bay Fig trees that line the opposite side of Bridge Road,’ Holt tells me. Trees, of course, grow, he laughingly explains, but to meet this requirement the architects went down into the sea rather than building upwards.
At 6:12am a security person comes around the corner and begins to remove the fences blocking staircase access on the West side of the building near the carpark. Two traffic managers sit just inside the carpark on plastic white mono-bloc chairs. One of them tells me his shift goes from 1 to 10am, that the traffic flow is very busy around 3am but otherwise fine. He points to one of the areas where the big trucks can reverse right up to the building’s wall and create a direct, sealed entrance from the trading floor to the truck bed (like a gangway attaching to the side of a plane). The last bay is incredibly tight and is causing some difficulty, but he can’t compare it to the old markets because he has only worked here. This area, so crucial to the trade of fish, is pretty much hidden; the architecture doesn’t lead you or your eyes there; and there is no seating for the staff (or the public). The trucks and cars are clearly not part of the intended spectacle.
By 6:30am I can access the main balcony and seating area which wraps around the retail floor on upper ground and looks over the Anzac Bridge. Staff are wiping down the metal seats and tables, getting rid of the traces of last night’s heavy rain. Through the windows, shops are busily setting up for the day; some blue crates have made their way upstairs; display areas are being polished, and cooking equipment fired up. A lady is cutting lemons, filling bag after plastic bag for the many fish and chips orders to come. Across the bay, a rower has capsized and is struggling to get back into his boat. According to reports and some meeting notes I’ve read, the watersports communities of Blackwattle Bay have raised concerns about the planned ferry route and schedule, though they are generally supportive of how the market will enliven the area. An oily scum sits atop the water like the worst kind of cuppa. Below it, tiny fish scales catch the sunlight.
At 6:55am I notice someone in high-tech running gear exiting the market with a coffee in hand. His confident sense of purpose means no one stops him despite his breach of opening hours. I take his lead, heading straight for the windows that afford a view of the auction. Two of the three screens are still running and most of the seats are full. The prices on screen drop almost faster than you can read them. A man with a ‘Fish in the Family’ shirt pulls on a hoodie that’s also branded ‘Fish in the Family’. It must be cold in there. A bidder at the back is watching YouTube videos on his phone. Another is counting a huge stack of $50 and $100 bills. Once he’s finished, he whispers to the person sitting next to him and positions his finger over the tablet at his desk. He locks his eyes on the left screen. The price begins counting down from $50. He waits a little then presses the button, does a tiny fist pump, and whispers again to his friend. It happens so quickly that I don’t notice the secured price. The screens at the front of the room go blank and bidders start standing up. I spot a baby on a phone being pulled out from a pocket. Backs are being slapped, eyes are being rubbed, limbs stretched.
It’s 7:19am and the auction is done for the day. The barista at the coffee shop close to the windows overlooking the auction hall confirms they always finish around 7am. Those visiting the markets and hoping to catch it have an incredibly slim window. A few minutes later an unofficial tour guide brings a group inside, points out a place famous for its sushi tacos, and then exclaims, ‘Oh no! The auction is finished! It’s usually still on!’ I wonder how much that little performance costs him each day.

Over the years, fish markets have made frequent appearances in my travels, their pungent presence often the highlight of my time away. In Morocco I visited Essaouira largely for the promise of the port city’s fresh seafood – a city where fishermen fold out tables in front of their boats to display and fillet their modest catches. Carry a plastic bag full of fresh sardines to any nearby restaurant and they’ll be fried gratis alongside the purchase of sides and drinks. In Porto, I went to the Mercado Municipal de Matosinhos twice, summoning the courage to try gooseneck barnacles which to me looked less like the neck of a bird and more like a spooky claw. A pre-dawn start in Japan led to watching the Toyosu Fish Market’s famous tuna auction followed by a sushi breakfast. I am, in short, a big fish market fan.
Much of this fandom was formed on barefoot and windswept visits to the old Sydney Fish Market – a place of wonder and spontaneity that often broke the spell of weekend boredom throughout my childhood. Led by my dad, we’d grab the dinghy and row out to the moored speed boat, peeling back the cover that was inevitably crusted with seagull shit despite the fake snake we left on top of it. My siblings and I would begrudgingly put on our life jackets and later feel secretly thankful for them as we urged whoever was driving to go faster, to hit the ferry waves harder so we’d be thrown higher into the air.
My dad tells me that he hasn’t been to the fish market much over the past ten years or so. He’s found a cheaper place that basically sells wholesale closer to his work. The fish market has been relegated to a place he takes overseas friends (‘the biggest and best fish market in the world!’). Over time, as my relationship with my dad has changed, so too has my relationship with the fish market. In both cases, adulthood has revealed certain hypocrisies, blind spots, and shortcomings that have complicated my natural, enduring fondness.
Now, the old site waits on death row, the sentence of its redevelopment looming. It is fenced off with hoarding that advertises the new fish market with renders, stats, and big, bold graphics. The pontoon, where dad used to dock his boat semi-illegally, is fenced off too, while the new market has no public pontoon of its own – not yet anyway. What I find myself locked out of is not just the big blue building with its wet floors and feral fishiness, but the innocence of the affection that the architecture inspired at a time when my dad and I didn’t live largely separate lives, and we could run spur-of-the-moment errands that left the salt of the harbour crusted on our arms. I haven’t been back to the SFM in the months since I finished drafting this essay in February. Ordinary pleasure is a slippery fish, and now it feels as if there’s one less place I can catch it.